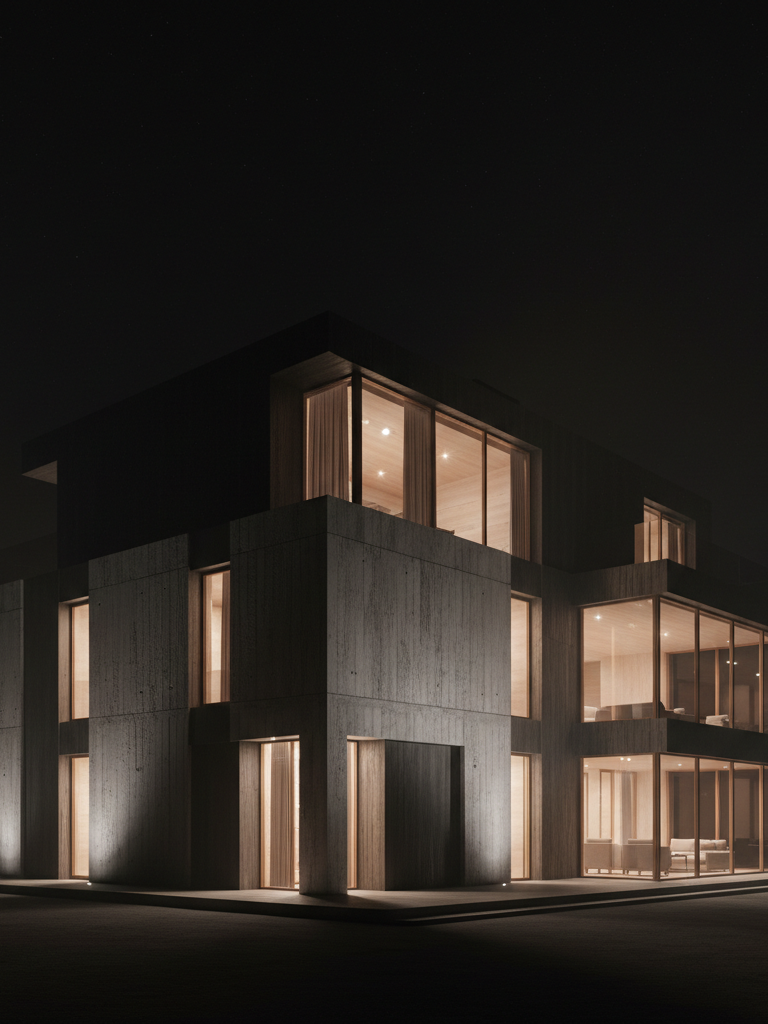
Architecture shaped by
light, silence, and time.
Architecture of Stillness.
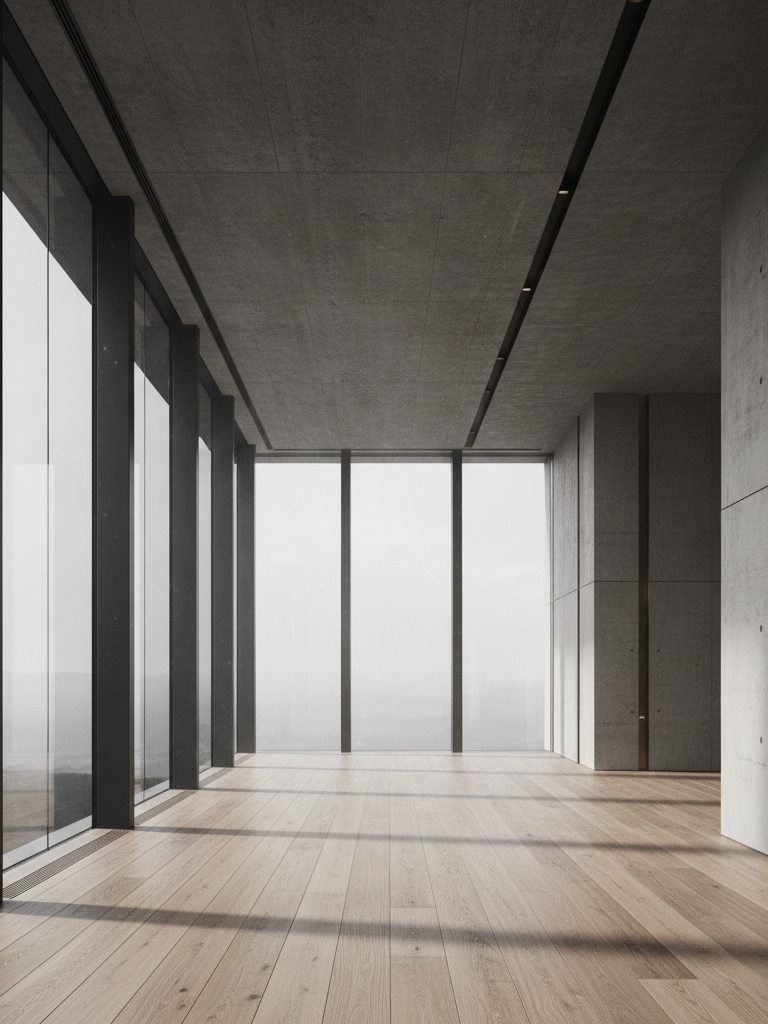
Light as Material.
Built for Generations.
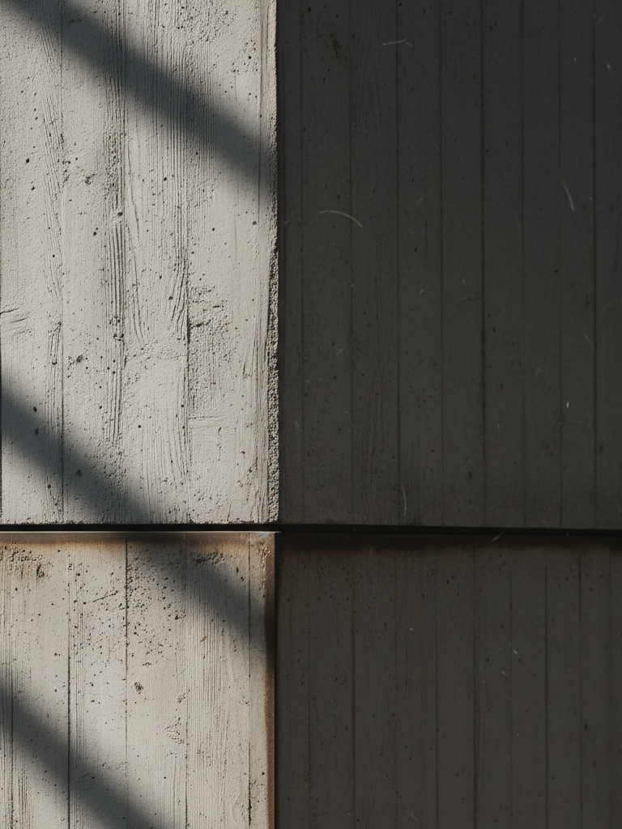
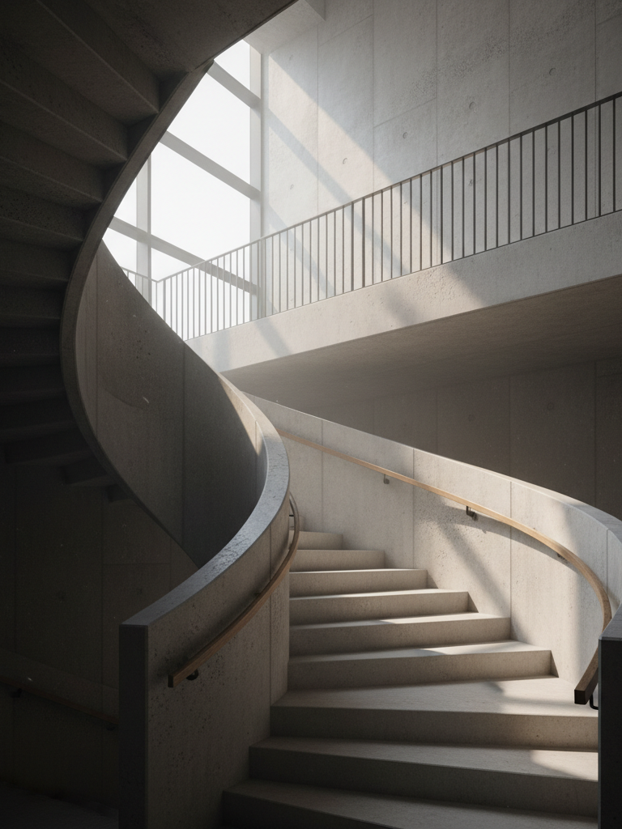
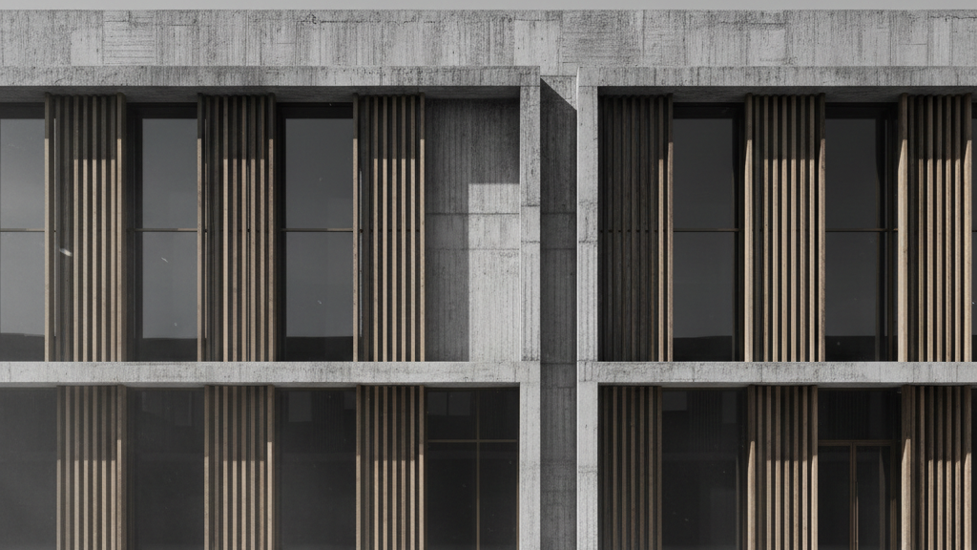
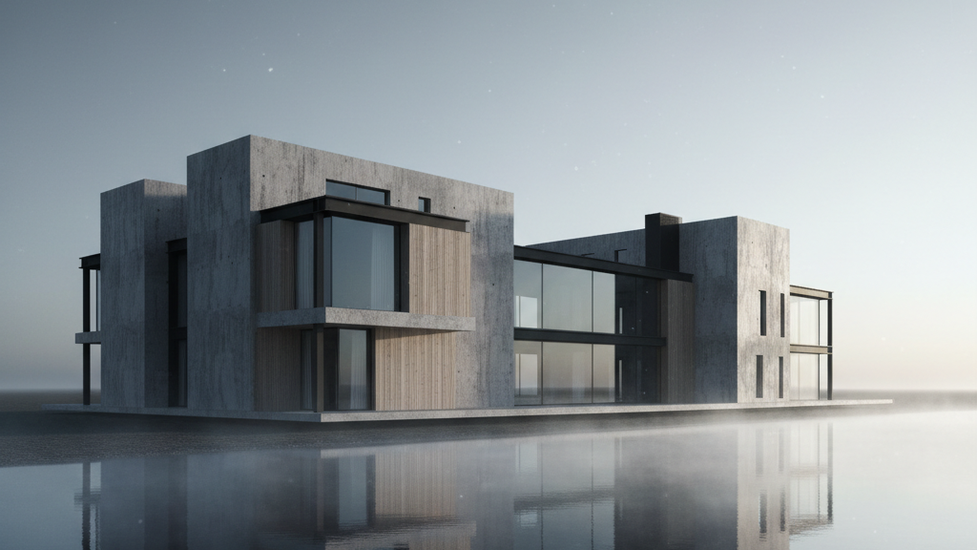
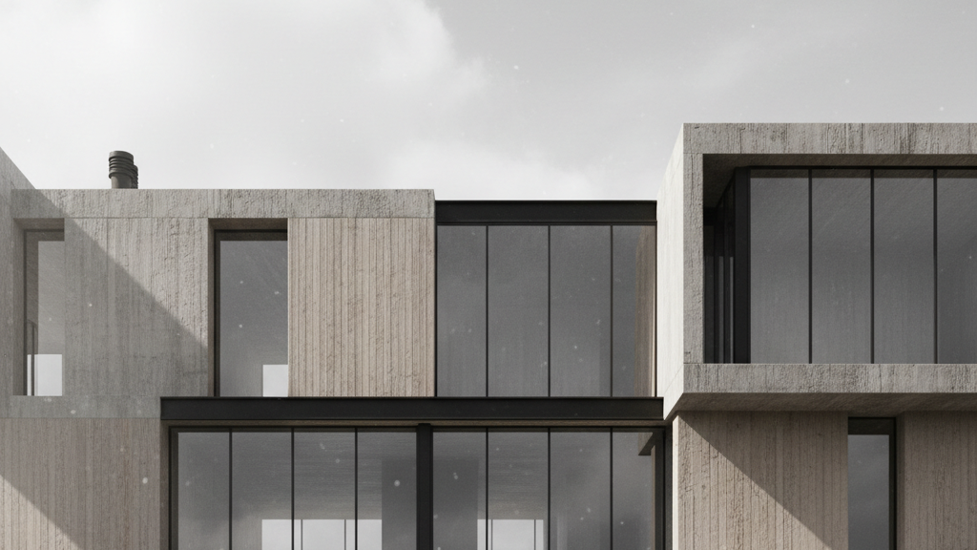
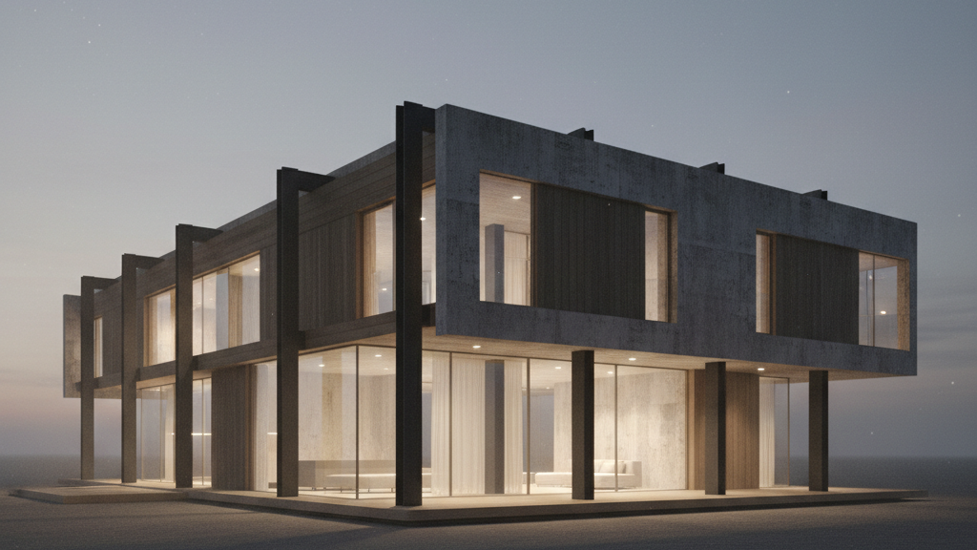
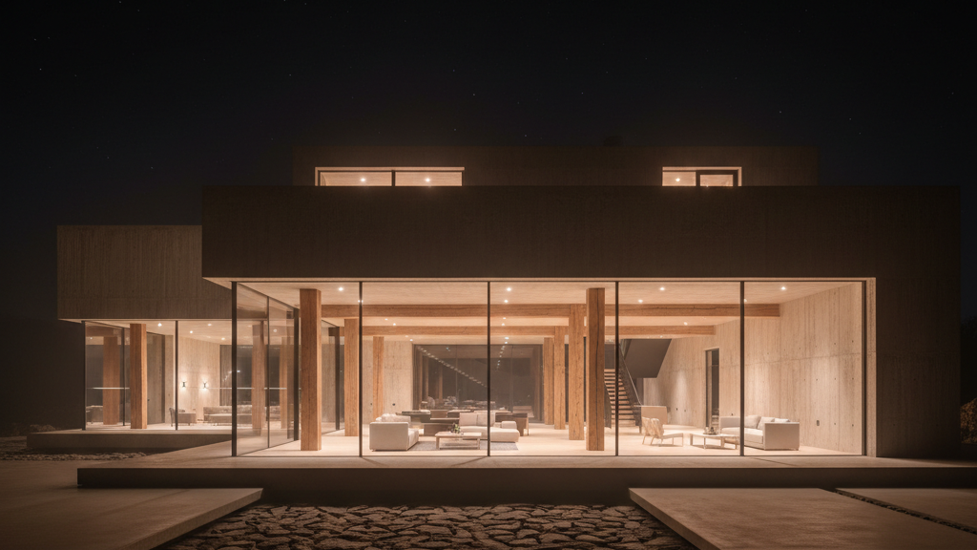
We design quiet luxury homes where restraint becomes the luxury. Enduring materials of concrete, oak, glass and blackened steel are detailed for a hundred years of use, while passive performance keeps each residence calm, efficient and emotionally still.
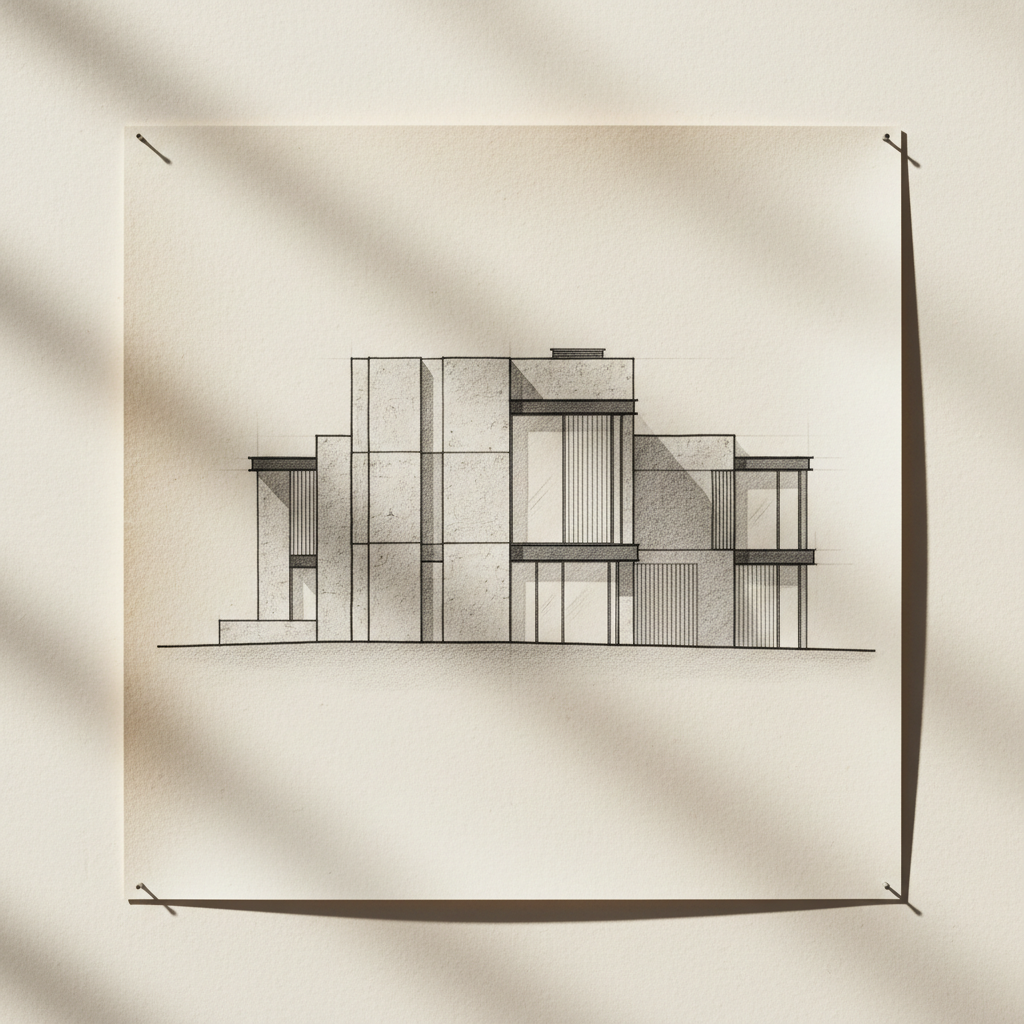
Site&Shadow.
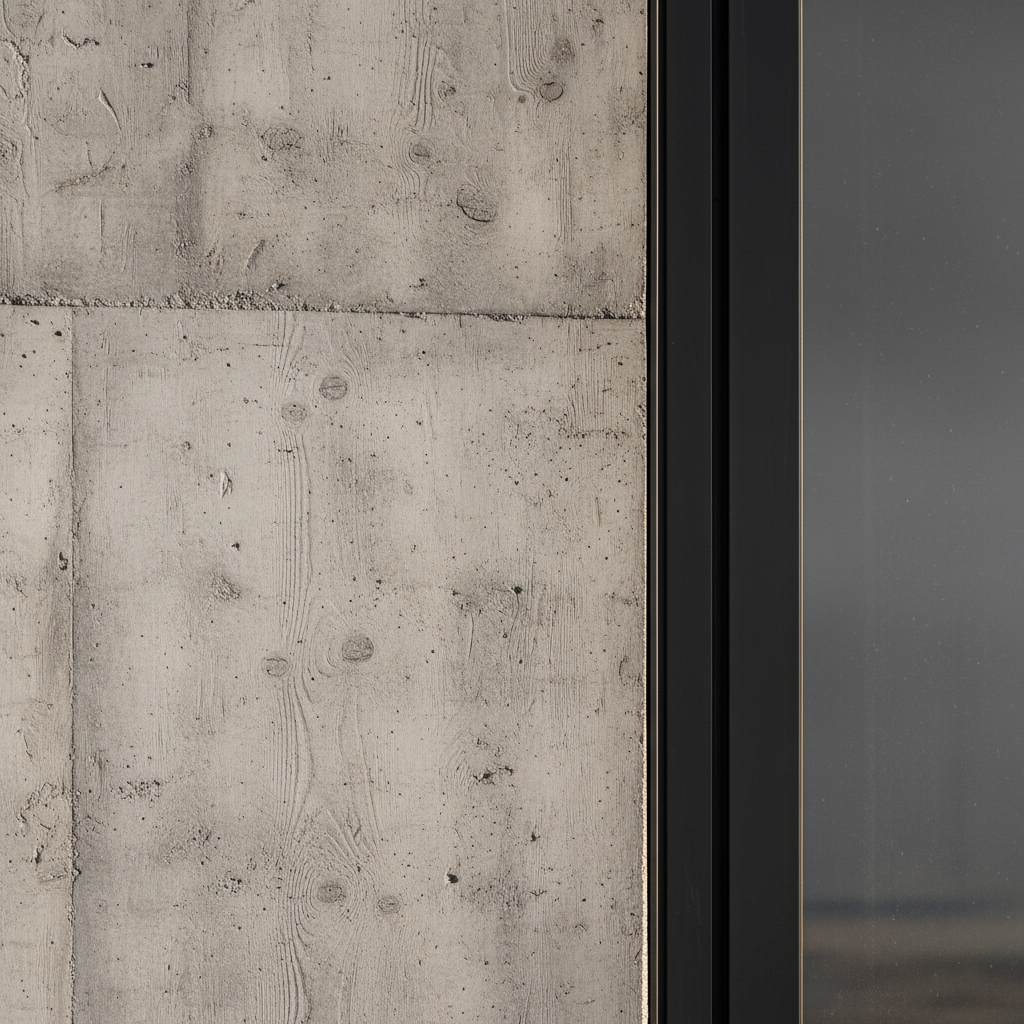
MaterialIntelligence.
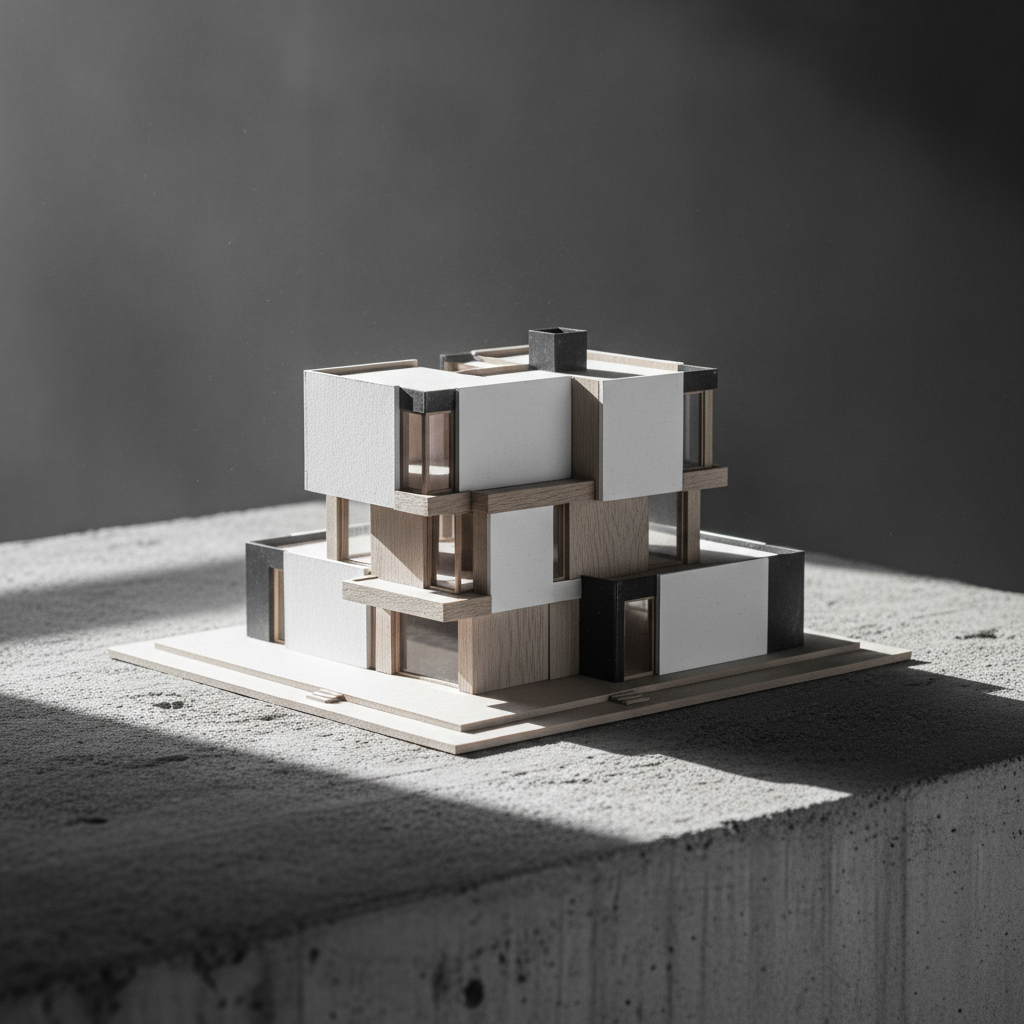
PassivePerformance.
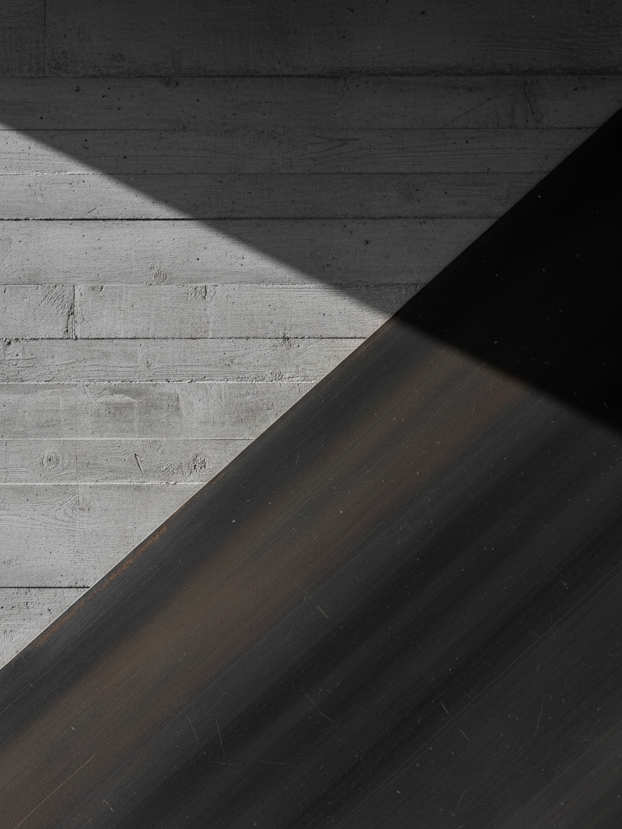
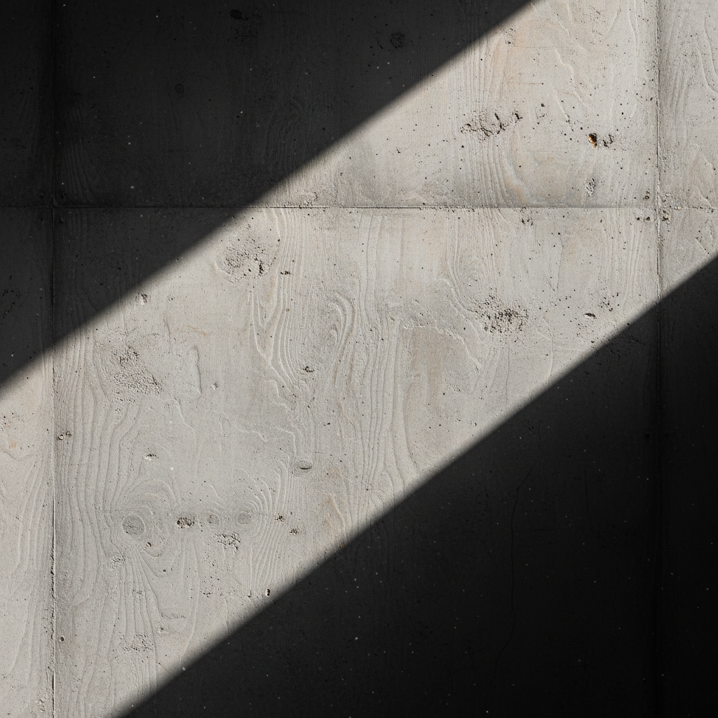
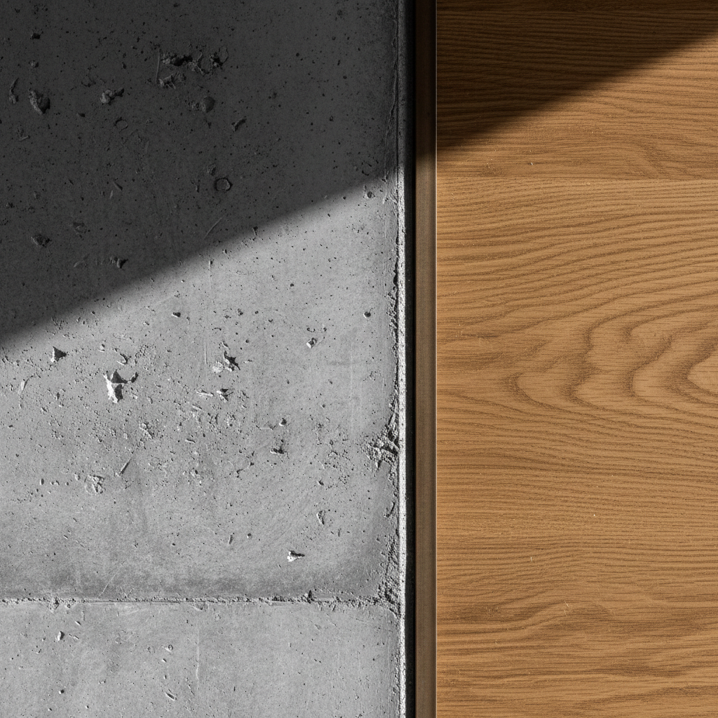
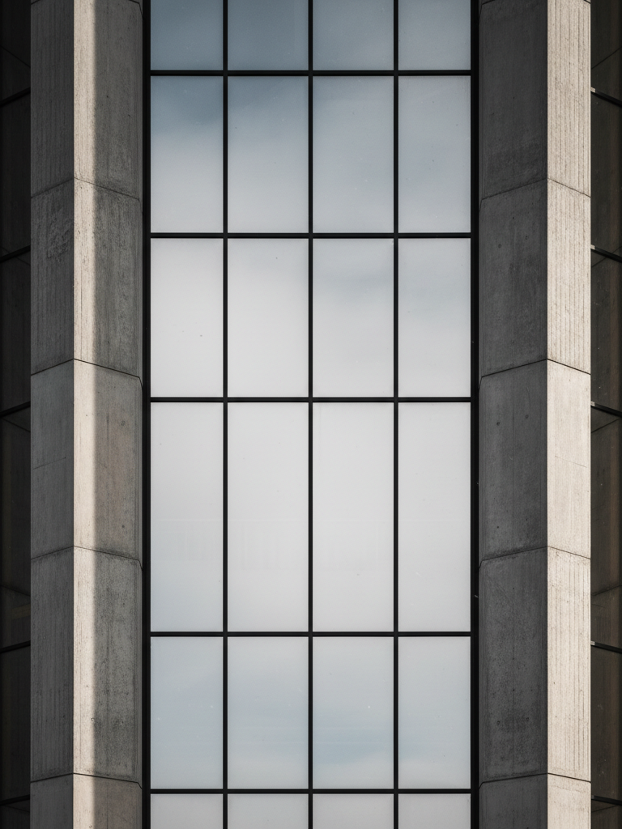
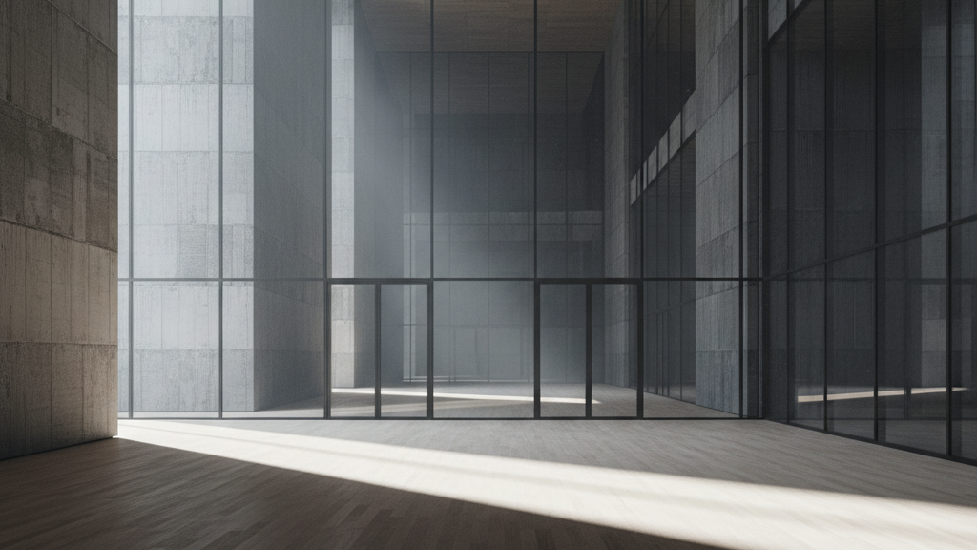
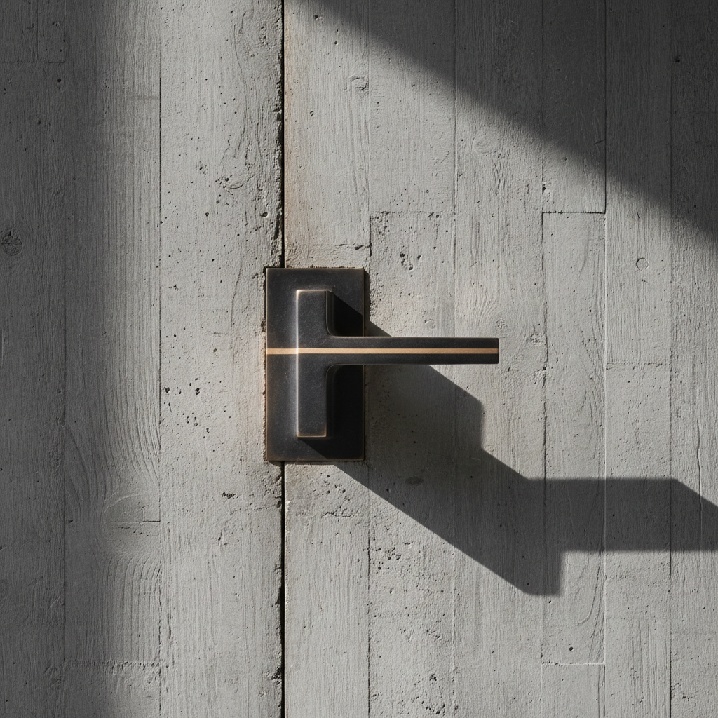
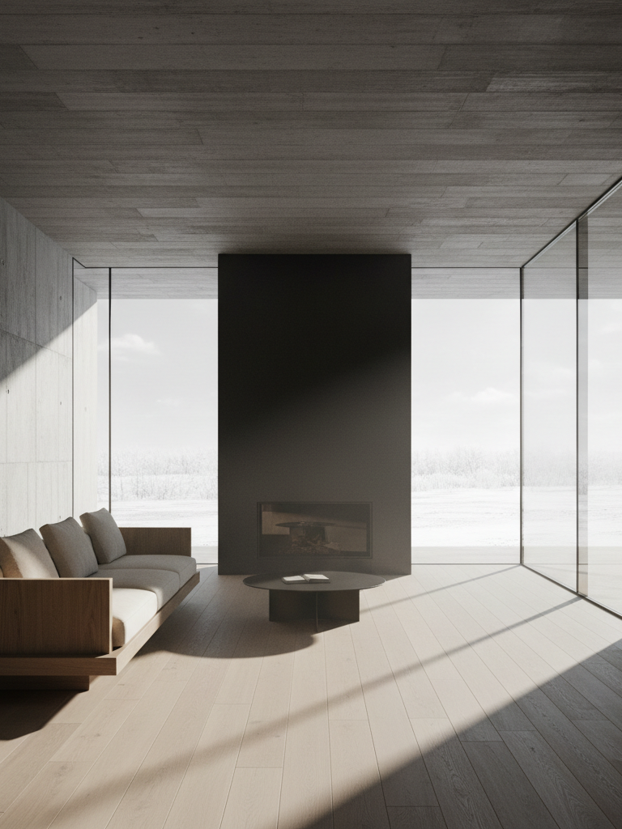
Everyprojectbeginswithsiteandshadow,studyinghownorthernlightmovesacrossaplotthroughtheyear.Fromtherewedetaileachmaterialforpermanence:board-formedconcrete,solidoak,low-ironglassandblackenedsteel.Deepinsulation,tripleglazingandnaturalventilationleteachhomeholditsowntemperaturequietly,withalmostnoenergydemand.
Residences
Courtyard House
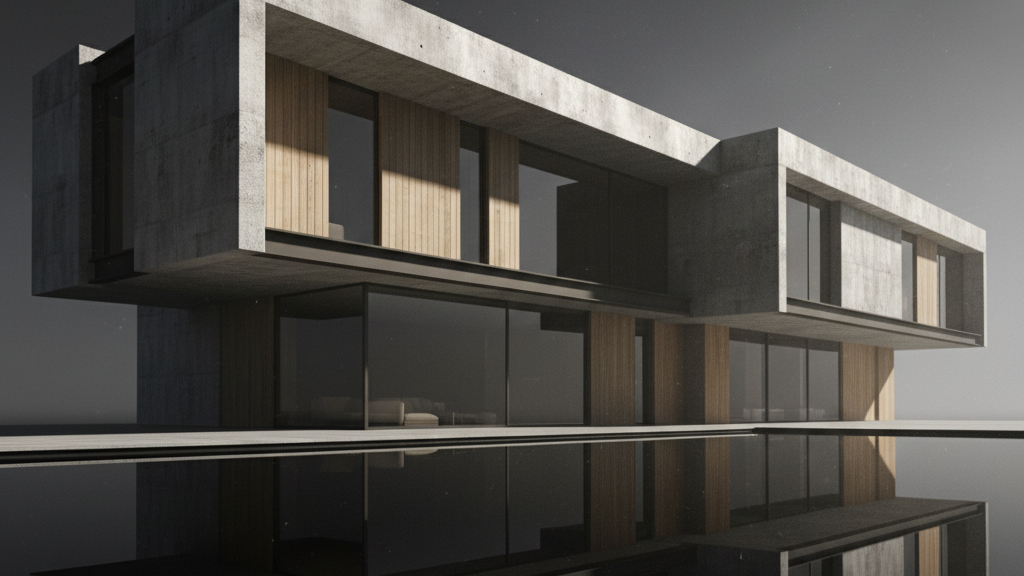
A private concrete residence organized around light and silence.
Ridge House
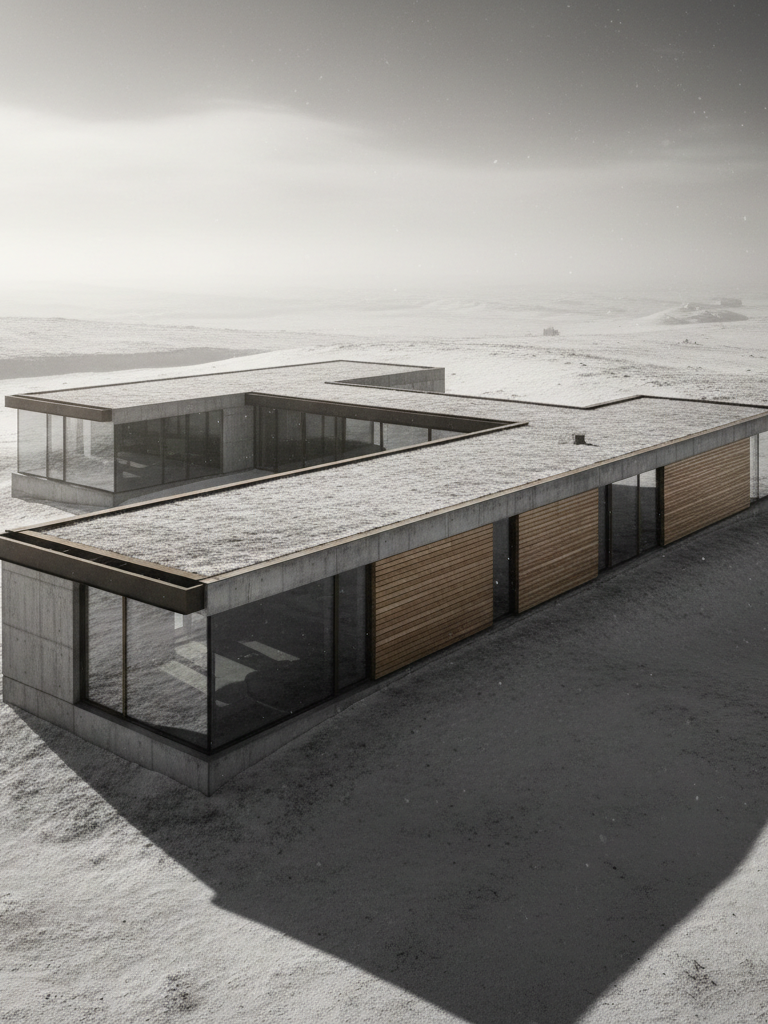
A low horizontal home embedded into the landscape.
Atelier Villa
A glass, oak and concrete retreat for work and retreat.
Courtyard House
A private concrete residence organized around light and silence.
Ridge House
A low horizontal home embedded into the landscape.
Atelier Villa
A glass, oak and concrete retreat for work and retreat.
Completed Works
28
Average Energy Demand
15 kWh/m²
Material Palette
Concrete / Oak / Glass
Design Horizon
100 Years
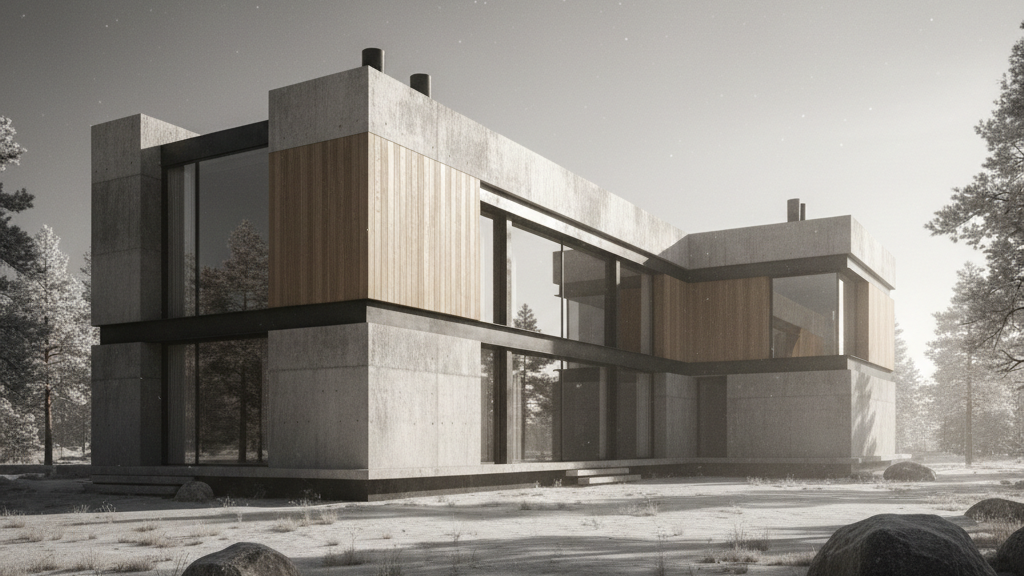
VOSS ARCHITECTS designs residences to be lived in slowly, as quiet, enduring homes shaped by light, silence and time.